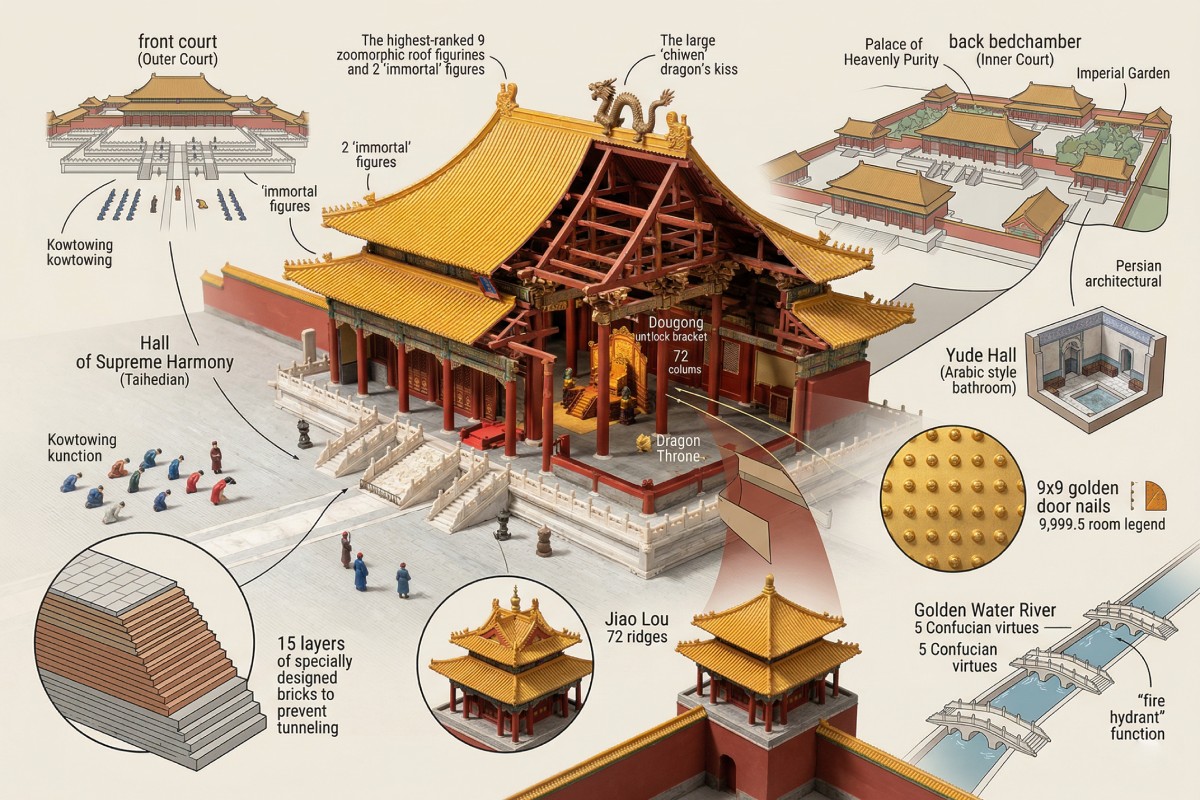
Stepping through the massive Meridian Gate into the vast expanse of the Forbidden City is an experience that transcends mere sightseeing; it is a journey into the heart of a civilization’s cosmological view. As the world's largest palace complex, this architectural masterpiece is not just a collection of wooden halls and stone courtyards, but a physical manifestation of imperial power and divine order. Every roof tile, color choice, and spatial arrangement was calculated with precision to reinforce the Emperor's role as the Son of Heaven. To truly appreciate this site, one must look beyond the surface beauty and understand the profound philosophy embedded in its design, a story that spans over 600 years of history.
The Cosmic Layout: Symmetry and Feng Shui
The fundamental principle governing the Forbidden City’s architecture is the concept of supreme imperial authority, represented through rigid symmetry and the principles of Feng Shui. The entire complex is arranged along a central north-south axis, which aligns perfectly with the Dragon Vein of Beijing, symbolizing stability and eternal power. This central axis is where the most important buildings are located, intended solely for the Emperor’s use, while the structures to the east and west were reserved for concubines, princes, and administrative duties. This layout mirrors the order of the heavens, placing the Emperor at the center of the terrestrial world, just as the Pole Star is the center of the celestial sphere.
Beyond the axis, the layout is deeply influenced by traditional Chinese geomancy, ensuring harmony between humans and nature. To the north of the palace lies Jingshan Park, an artificial hill created from the earth excavated to build the moat, serving to protect the palace from cold northern winds and evil spirits. To the south flows the Golden Water River, shaped like a bow, which is believed to accumulate Qi (energy) and prevent fire. For travelers planning their route, understanding this layout is crucial, and our itineraries can help you navigate this massive 180-acre complex efficiently without missing the symbolic nuances of its design.
Structural Ingenuity: The Art of Dougong
One of the most fascinating aspects of the Forbidden City’s construction is that it is primarily a wooden masterpiece built without the use of nails or glue. The structural integrity of these massive halls relies on a complex system of interlocking wooden brackets known as dougong. These brackets transfer the heavy weight of the expansive, overhanging roofs down to the massive columns and eventually to the stone base, allowing the buildings to be both flexible and resilient. This engineering marvel is the reason why the Forbidden City has withstood centuries of earthquakes and weathering, remaining a testament to the sophistication of Ming Dynasty craftsmanship.
The visual effect of the dougong is just as impressive as its structural function, creating an intricate, rhythmic pattern under the eaves that is painted in vibrant blues and greens. This decoration is not merely aesthetic; the cool colors were chosen to symbolize water, a superstitious protection against the constant threat of fire in a wooden city. For those interested in the technical details of these structures, our dedicated architecture page dives deeper into the specific construction techniques that define this imperial style.
Decoding the Symbols: Colors and Creatures
The visual language of the Forbidden City is dominated by two primary colors: yellow and red, each carrying significant cultural weight. Yellow represents the element of earth and is the exclusive color of the Emperor, symbolizing supreme power and the center of the universe; this is why the glazed roof tiles of nearly every building are yellow. Red, seen on the massive walls and pillars, symbolizes good fortune, happiness, and prosperity, creating a striking contrast that has defined the aesthetic of Beijing for centuries. The only exception to the yellow roof rule is the Wenyuan Ge ( imperial library), which has black tiles representing water to protect the books from fire.
Adorning the ridges of these yellow roofs are rows of mythical beasts, known as ridge animals, which serve as guardians against disaster and evil spirits. The number of beasts indicates the rank and importance of the building; the Hall of Supreme Harmony, the most important structure, features a unique procession of ten beasts, led by a figure riding a phoenix. These include the dragon, phoenix, lion, heavenly horse, and sea horse, each with a specific symbolic duty. Capturing these intricate details requires the right lighting and angles, so be sure to consult our photography guide to spot these hidden guardians through your lens.
Symbolic Elements and Their Meanings
| Architectural Element | Symbolic Meaning | Where to See It |
| The Number Nine | Represents longevity and the Emperor (highest single-digit yang number). | Doornails on gates (9x9 rows), Room count myths. |
| Dragon & Phoenix | The Emperor (Dragon) and Empress (Phoenix); balance of Yin and Yang. | Stone carvings on the ramps of the Hall of Preserving Harmony. |
| Square & Circle | "Heaven is round, Earth is square." | Round Hall of Prayer (Temple of Heaven) vs. Square Courtyards. |
| Water Vats | Practical fire safety and the accumulation of wealth/energy. | Placed throughout the main courtyards (some are gilded). |
The Divide: Outer Court vs. Inner Court
The architecture distinctly separates the Emperor’s public life from his private residence, dividing the complex into the Outer Court and the Inner Court. The Outer Court, featuring the Hall of Supreme Harmony, the Hall of Central Harmony, and the Hall of Preserving Harmony, is grand, expansive, and devoid of trees to emphasize the solemnity and absolute power of the throne. This is where grand ceremonies, coronations, and imperial weddings took place, designed to intimidate and awe dignitaries. If you are looking to secure entry to witness these grand halls, we recommend booking your tickets well in advance, as daily visitor caps are strictly enforced.
In contrast, the Inner Court, located to the north, served as the domestic space for the Emperor and his family, featuring more intimate courtyards, gardens, and living quarters. Here, the architecture becomes more human-scale, with the inclusion of ancient cypress trees and rockeries in the Imperial Garden, offering a retreat from the rigid formalities of the state. Understanding this functional division enriches the visitor experience, as it highlights the dual existence of the Emperor as both a god-like ruler and a human being with a family.
Planning Your Architectural Tour
To fully appreciate the architectural nuances of the Forbidden City, timing and preparation are essential. The interplay of light and shadow on the red walls and golden roofs is most spectacular during the early morning or late afternoon, known as the golden hour. Furthermore, the vastness of the complex means that rushing through will leave you exhausted and overwhelmed; taking the time to observe the details—like the intricate stone carvings on the marble terraces—is what makes the visit memorable. For the most comfortable experience, check our best time to visit guide to avoid the peak crowds and harsh midday sun.
Finally, remember that the Forbidden City is the heart of a larger historical district in Beijing. Once you have marveled at the palaces, the surrounding area offers complementary experiences, such as the view from Jingshan Park which provides a panoramic look at the palace's symmetry. You can easily plan your arrival and departure using our how to get there resource, and if you have extra time, explore the nearby attractions to see how the imperial architecture influenced the rest of the capital.